

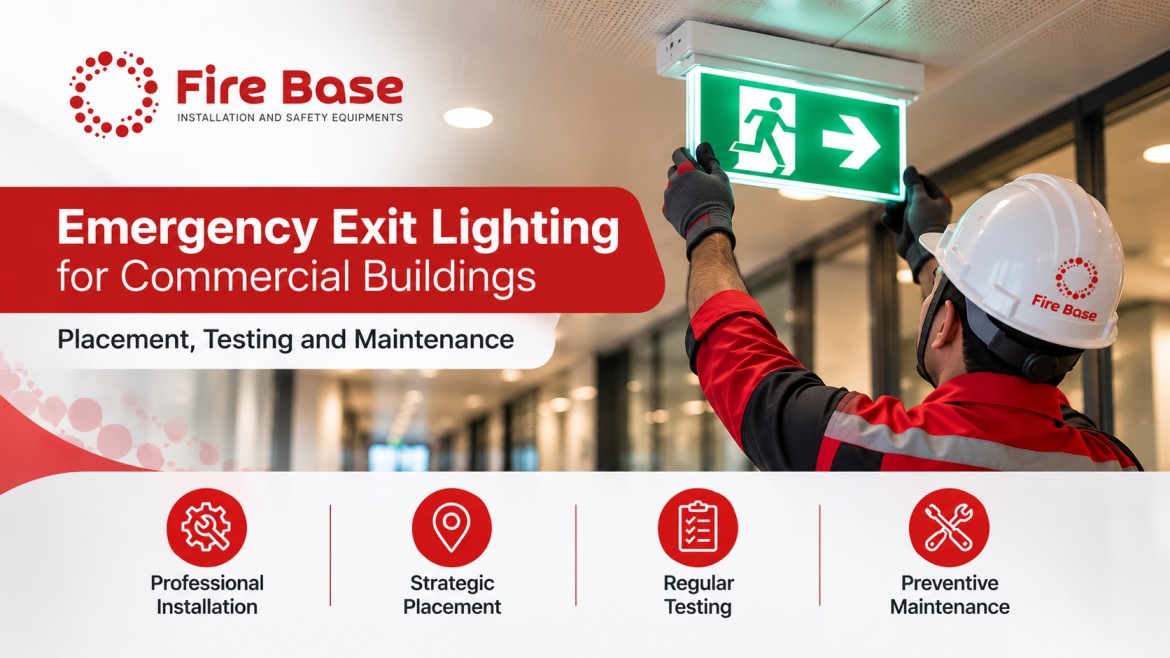
Emergency exit lighting plays a critical role in protecting people during fires, power failures, and other building emergencies. In commercial buildings, clear exit signs and reliable emergency lights help employees, customers, and visitors identify evacuation routes and reach safety. Businesses looking for an emergency exit light system in Abu Dhabi should prioritise proper installation, routine testing, and preventive maintenance to support building safety and compliance with applicable UAE fire safety requirements.
Why Emergency Exit Lighting Is Important
During an emergency, normal lighting may fail because of a power outage or damage to the electrical supply. Smoke, darkness, and panic can make it difficult for occupants to identify exits and evacuation routes. Emergency lighting helps illuminate escape paths, while illuminated exit signs direct people towards designated exits.
Commercial buildings such as offices, shopping centres, hotels, warehouses, healthcare facilities, and industrial premises need suitable emergency lighting arrangements based on their layouts, occupancy, and applicable safety requirements.
A properly designed emergency lighting system helps reduce confusion during evacuation and supports the safe movement of occupants. It also forms an important part of a building’s overall fire and life safety arrangements.
Key Areas That Require Emergency Exit Lighting
Correct placement is essential for effective emergency lighting. The installation design should consider the building layout, escape routes, potential obstructions, and applicable fire safety standards.
1. Exit Doors and Emergency Exits
Emergency exit signs should clearly identify designated escape doors. Signs must remain visible from the relevant approach routes and should not be obstructed by furniture, equipment, decorations, or temporary structures.
2. Corridors and Escape Routes
Corridors and designated escape routes need suitable emergency illumination to help occupants move safely towards exits. Lighting should support visibility along the route, including changes in direction and areas where people may need to make evacuation decisions.
3. Staircases and Changes in Level
Staircases, ramps, and other changes in floor level require careful consideration because poor visibility can increase the risk of trips and falls. Emergency lighting should help occupants identify steps, landings, and transitions during a power failure.
4. Intersections and Direction Changes
Where corridors meet or evacuation routes change direction, suitable exit signs and emergency lighting help people follow the correct path. Directional signs should guide occupants towards designated exits rather than create confusion.
5. Fire Safety Equipment and Other Critical Areas
Emergency lighting may also be required near fire alarm call points, firefighting equipment, and other designated safety locations. The exact requirements depend on the building design and applicable regulations.
Emergency Lighting Installation: What Businesses Should Consider
Professional emergency lighting installation in Al Ain begins with an assessment of the building’s requirements. The contractor should review floor plans, occupancy, escape routes, existing electrical systems, and the locations of emergency exits.
The design should identify the appropriate types and positions of emergency lights and exit signs. It should also consider whether the system uses self-contained battery-powered luminaires or a central emergency power supply.
During installation, technicians should secure the equipment correctly, provide suitable electrical connections, and ensure that signs remain visible under normal building conditions. The system should then undergo the required functional and commissioning tests.
Businesses should appoint qualified professionals who understand the relevant UAE fire safety requirements and the approval process applicable to the project. The installation must follow the approved design, manufacturer instructions, and applicable technical standards.
Emergency Exit Sign Installation and Visibility
Exit sign installation requires more than simply placing signs above doors. Signs must communicate evacuation directions clearly and remain visible to occupants approaching from relevant locations.
The design should use appropriate signage, directional indicators, and illumination in accordance with applicable requirements. Exit signs should not be hidden behind doors, partitions, storage racks, or other obstructions.
Facility managers should also review signs whenever they modify the building layout, relocate partitions, change room usage, or introduce new equipment. These changes can affect the visibility of signs and the suitability of existing evacuation routes.
Regular inspections help identify damaged signs, failed illumination, loose fittings, and other issues that could reduce system effectiveness.
Emergency Exit Light Testing and Maintenance
Even a correctly installed system may fail if its batteries, lamps, electrical connections, or control components deteriorate. Routine emergency light maintenance helps identify these problems before an emergency occurs.
Functional Testing
Functional tests check whether emergency lights and exit signs operate as intended when the normal power supply fails. Testing should follow the equipment manufacturer’s instructions and the applicable maintenance schedule.
Battery and Power Supply Checks
Battery-powered emergency lights depend on reliable backup power. Maintenance personnel should inspect battery condition, charging indicators, connections, and other relevant components. Batteries should be replaced when they no longer meet the required performance specifications.
Illumination and Sign Inspection
Technicians should check that lights operate correctly, signs remain legible, and escape routes receive the required illumination. They should also identify damaged fittings, loose connections, physical obstructions, and signs of overheating or deterioration.
Duration Testing
Duration testing assesses whether emergency lighting continues to operate for the required period after the normal power supply fails. The required duration depends on the applicable standards, approved design, and system specifications.
Maintenance Records
Building managers should document inspections, test results, identified faults, corrective actions, and component replacements. These records help track system condition and demonstrate that maintenance activities follow the required procedures.
Testing intervals and procedures should follow the applicable regulations, approved project requirements, and manufacturer recommendations rather than relying on a single schedule for every building.
Common Emergency Lighting Problems to Avoid
Commercial property owners should watch for several common issues:
- Failed batteries that cannot provide the required backup duration.
- Exit signs that are damaged, poorly positioned, or obstructed.
- Emergency lights that fail to activate during a power interruption.
- Inadequate illumination along escape routes and staircases.
- Missing maintenance records or overdue inspections.
- Changes to building layouts that affect exit visibility.
Addressing these issues promptly helps maintain the reliability of the emergency lighting system.
Choose a Reliable Emergency Exit Light System in Abu Dhabi
Commercial buildings need emergency lighting that supports safe evacuation and meets the requirements applicable to their premises. Professional installation, clear exit signage, scheduled testing, and timely maintenance all contribute to a dependable fire and life safety arrangement.
Fire Base provides fire protection solutions in Abu Dhabi and Al Ain, including emergency exit light systems, fire alarm systems, firefighting systems, and preventive maintenance services. Businesses should assess their building requirements and arrange professional inspections to identify any installation or maintenance needs.
If you are planning an emergency exit light system in Abu Dhabi for a new commercial property or an existing building, prioritise suitable placement, reliable backup power, visible exit signs, and regular maintenance. These measures help protect occupants and support safer emergency evacuation.