

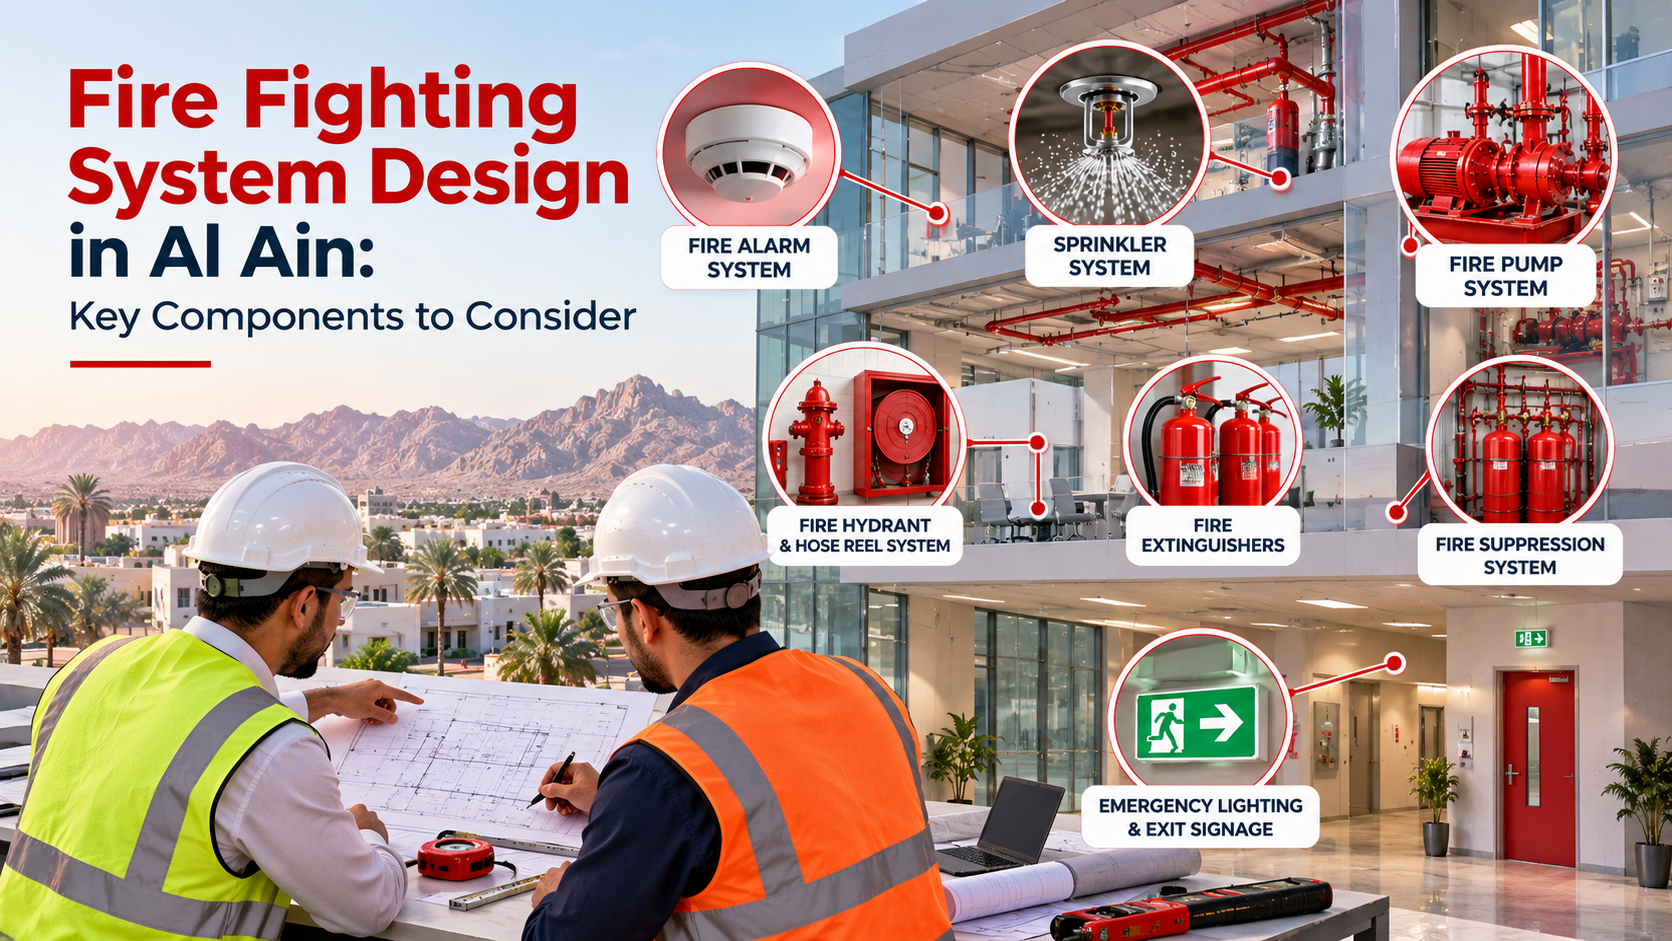
Fire safety is an essential part of planning and constructing commercial buildings, residential properties, warehouses, hospitals, and industrial facilities. A properly designed fire protection system helps detect fires early, alert occupants, and provide the equipment needed to control or suppress a fire. In Al Ain, building owners and developers should consider the building’s purpose, fire risks, layout, and applicable safety requirements before installing a fire protection system.
Working with a professional fire fighting company Al Ain helps property owners plan suitable fire protection solutions based on their building’s requirements. From fire alarms and sprinkler systems to fire pumps and emergency lighting, every component must work together to support building safety.
Why Is Fire Fighting System Design Important?
Fire fighting system design involves selecting and positioning equipment to protect occupants, property, and essential infrastructure. A poorly planned system may leave certain areas without adequate coverage or make firefighting equipment difficult to access during an emergency.
A well-planned design helps to:
- Identify potential fire hazards within the building.
- Determine suitable fire detection and suppression systems.
- Establish appropriate equipment locations.
- Support safe evacuation through clearly planned exit routes.
- Coordinate fire protection equipment with electrical and mechanical services.
- Meet applicable building and fire safety requirements.
The design should consider the building’s occupancy, floor area, height, construction materials, stored contents, and operational activities.
1. Fire Alarm and Detection System
Fire alarm systems are among the most important components of a building’s fire protection plan. They detect signs of fire and alert occupants so they can respond quickly.
Depending on the building’s needs, the system may include smoke detectors, heat detectors, manual call points, alarm sounders, visual indicators, and a central fire alarm control panel.
During the design stage, engineers should consider:
- Suitable detector types for each area.
- Detector placement and coverage.
- Manual call point accessibility.
- Audible and visual warning requirements.
- Integration with other building safety systems.
- Power supply and backup arrangements.
For example, a kitchen may require a different detection approach from an office or warehouse because environmental conditions can affect detector selection and performance.
A qualified fire fighting company Al Ain can assess the building layout and help determine the appropriate fire alarm configuration.
2. Fire Sprinkler System
Automatic sprinkler systems help control or suppress fires by releasing water through sprinkler heads when their operating conditions are reached. The design depends on the building’s occupancy classification, fire hazards, ceiling height, storage arrangements, water supply, and applicable standards. Important considerations include sprinkler head placement, pipe sizing, hydraulic calculations, control valves, and water supply capacity. Designers must also account for obstructions that could affect water distribution. Warehouses, offices, hotels, and healthcare facilities may require different sprinkler arrangements depending on their risks and applicable requirements. Correct design and installation help ensure that the system provides the intended level of protection.
3. Fire Pump System and Water Supply
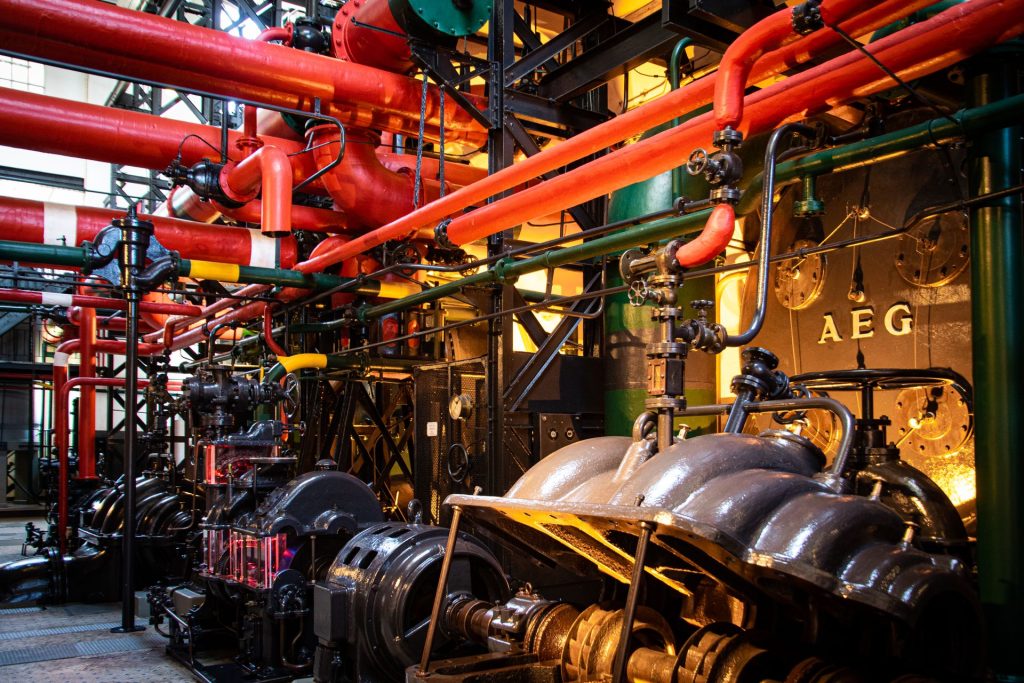
Fire pumps support firefighting systems when the available water supply cannot provide the required flow and pressure on its own.
The design process should establish the water demand of the connected systems and determine whether pumps, storage tanks, or other supply arrangements are necessary.
Key components may include:
- Main fire pump.
- Standby pump, where required.
- Pressure maintenance or jockey pump.
- Pump controllers and power arrangements.
- Suction and discharge pipework.
- Valves, gauges, and monitoring devices.
- Dedicated water storage, where required.
Pump selection should follow hydraulic calculations and the requirements of the applicable fire protection standards. Designers should also consider equipment access, maintenance space, ventilation, drainage, and the reliability of the power supply.
4. Fire Hydrant and Hose Reel Systems
Fire hydrants and hose reels provide access to firefighting water at designated locations within or around a property. Their number and placement depend on building size, layout, fire risk, access arrangements, and applicable requirements. Designers should ensure that the equipment remains accessible and does not obstruct normal movement or emergency evacuation. The design should also consider pipe routing, water pressure, valve locations, signage, and the connection requirements for firefighting operations. Proper coordination between hydrants, hose reels, fire pumps, and the water supply helps create a more effective fire protection arrangement.
5. Fire Suppression Systems for Special Hazards
Some areas require specialised suppression systems because water-based firefighting methods may not be suitable for every hazard. Examples include server rooms, electrical equipment rooms, commercial kitchens, and certain industrial process areas. Depending on the risk assessment, suitable solutions may include clean-agent systems or kitchen hood suppression systems. Designers should consider the protected equipment, fire hazards, room conditions, detection arrangements, activation controls, and occupant safety. The selected system must be suitable for the specific application and comply with the relevant requirements.
6. Emergency Lighting and Exit Signage
Fire protection design must also support safe evacuation. Emergency lighting and exit signs help occupants identify escape routes when normal lighting fails or smoke and other conditions reduce visibility. Design considerations include exit locations, corridor layouts, staircases, changes in direction, emergency doors, and backup power arrangements. Designers should coordinate emergency lighting and exit signage with the building’s evacuation plan. Exit routes must remain clear, and signs should be visible from the locations where occupants need direction.
7. Compliance, Installation, and Maintenance Planning
Fire protection design should address applicable Abu Dhabi authority requirements, relevant technical standards, and the approval process required for the specific project. The exact requirements depend on the building type, project scope, and applicable regulations. Property owners should also consider maintenance before installation begins. Equipment must remain accessible for inspections, testing, repairs, and future replacement. When planning fire fighting system installation, building owners should confirm that the approved design, equipment specifications, installation work, testing, and commissioning align with the applicable project requirements. Choosing an experienced provider can help coordinate these activities and reduce avoidable installation problems.
How to Choose a Fire Fighting Company in Al Ain
Before appointing a service provider, building owners should assess its technical experience, relevant approvals, project portfolio, equipment quality, and ability to support the installation and maintenance stages. Ask whether the company can assess the building’s fire risks, coordinate with other contractors, prepare the required technical documentation, and arrange testing and commissioning. A reliable provider should explain the proposed system clearly, identify the assumptions behind the design, and outline the responsibilities involved in installation and ongoing maintenance.
Conclusion
Fire fighting system design requires careful planning, suitable equipment selection, and coordination between all fire protection components. Fire alarms, sprinklers, pumps, hydrants, specialised suppression systems, and emergency lighting each serve a specific purpose in protecting a building.
Working with a professional fire fighting company Al Ain helps property owners develop a system that reflects the building’s risks, operational needs, and applicable safety requirements. By addressing these components during the design stage, developers and facility managers can establish a stronger foundation for fire safety and long-term building protection.